
BEDS3
BATHS1 full
SQUARE FEET1,200
MLS#5244526
STATUSActive
PROPERTY TYPEResidential - Single Family
SUBDIVISIONLorain Villas Allotment
SCHOOLCleveland Municipal - 1809
Property Description
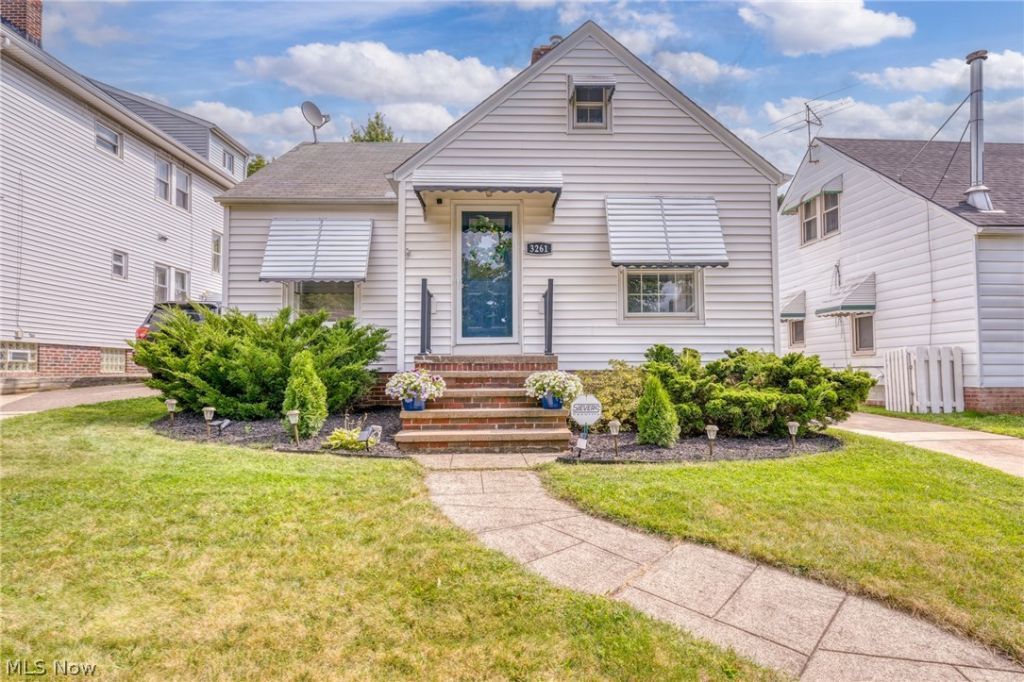
Meticulously maintained and truly move-in ready, 3261 Berea Rd is filled with natural light and offers a warm, welcoming feel from the moment you step inside. The living room features a fireplace, large windows, and new carpet which enhances the home throughout. A beautiful 2018 renovation of the kitchen features granite countertops, speciality lightning, flooring, lighting and more; while original built-ins keep the original charm. The bathroom has been tastefully renovated with fresh paint and a marble vanity. Upstairs, the wood paneled space offers flexibility for an additional bedroom or home office, while the large unfinished basement provides plenty of room for storage. The HVAC was replaced in 2023, ensuring comfortability for cool nights and hot days. A completely fenced backyard extends the living space outdoors, and the (2018) two-car garage is a standout feature, with additional street parking available in front. The home sits slightly elevated from the street, offering extra privacy, and is within walking distance of the GCRTA West 117th-Madision Red Line station, making downtown Cleveland and Cleveland Hopkins Airport easily accessible by rail. Just minutes from Lakewood, Lake Erie, shopping, dining, and major highways, this home combines character, charm, and a convenient location.
Property Features
Property Type: Residential - Single Family
Basement: Yes
Basement: Concrete
Cooling: Central Air, Ceiling Fan(s), Wall/Window Unit(s)
Fireplaces: 1
Garage: 2
Heating: Forced Air
Home Style: Cape Cod
Lot Size: 0.11 Acres
Roof Type: Shingle
Stories: 2.0
Taxes: $2,341 / year
Year Built: 1941
Amenities
Built-in Features
Granite Counters
Storage
Soaking Tub
Awning(s)
Private Yard
Feature Descriptions
Exterior: Aluminum Siding
Fencing: Back Yard, Fenced, Gate, Privacy, Vinyl, Wood
Fireplace: Electric
Laundry: In Basement
Lot: Back Yard, Gentle Sloping
Parcel#: 021-28-018
Parking: Garage, On Street
Patio/Porch: None
Sewer: Public Sewer
Water: Public
Room Sizes
Living Room: 16 x 11 Level - First
Basement: 27 x 25 Level - Lower
Eat-in Kitchen: 11 x 15 Level - First
Bedroom: 10 x 10 Level - First
Bedroom: 15 x 12 Level - Second
Bedroom: 14 x 10 Level - First
Bonus Room: 6 x 7 Level - Second
Bathroom: 7 x 8 Level - First
Local Schools
School District: Cleveland Municipal - 1809
Listed By / Shown By
Listed By
Agency Name: Berkshire Hathaway HomeServices Professional Realty
Agency Contact: jobert@bhhspro.com, 330-310-9659
Shown By
Agent Name: Angel Agnes
Agent Phone: (330) 354-6954
Agency Title: DeHOFF REALTORS

Estimate Your Payment
Estimated Payment
$ 1,207.58 per month $949.79 Principal & Interest $195.08 Property Tax $62.71 Homeowner's InsuranceChange Payment Information
Disclaimer: All information deemed reliable but not guaranteed. All properties are subject to prior sale, change or withdrawal. Neither listing broker(s) or information provider(s) shall be responsible for any typographical errors, misinformation, misprints and shall be held totally harmless. Listing(s) information is provided for consumers personal, non-commercial use and may not be used for any purpose other than to identify prospective properties consumers may be interested in purchasing. Information on this site was last updated 09/13/2026. The listing information on this page last changed on 09/13/2026. The data relating to real estate for sale on this website comes in part from the Internet Data Exchange program of Delta Media Group MLS (last updated Sun 09/13/2026 12:00:00 AM EST) or MLS NOW (last updated Sat 09/12/2026 11:57:34 PM EST). Real estate listings held by brokerage firms other than DeHOFF REALTORS may be marked with the Internet Data Exchange logo and detailed information about those properties will include the name of the listing broker(s) when required by the MLS. All rights reserved.
Listing data compilation and photo(s) © 2026 - Multiple Listing Service, Inc. – All Rights Reserved
The photos may be altered, edited, enhanced or virtually staged.
Privacy Policy / DMCA Notice / ADA Accessibility


This site is hosted, designed and copyright
© 1994 - 2026 by
Delta Media Group, Inc. -- Patent Pending --
3261 Berea Road | MLS# 5244526
This single family home located at 3261 Berea Road, Cleveland, OH 44111 is currently listed for sale with an asking price of $215,000. This property was built in 1941 and has 3 bedrooms and 1 full baths with 1200 sq. ft. Berea Road is located in the Lorain Villas Allotment subdivision within the Cleveland Municipal - 1809 school district. Search Lorain Villas Allotment real estate on aagnes.dehoff.com today.