
BEDS4
BATHS4 full 2 partial
MLS#5216217
STATUSActive
PROPERTY TYPEResidential - Single Family
SUBDIVISIONTremont
SCHOOLCleveland Municipal - 1809
Property Description
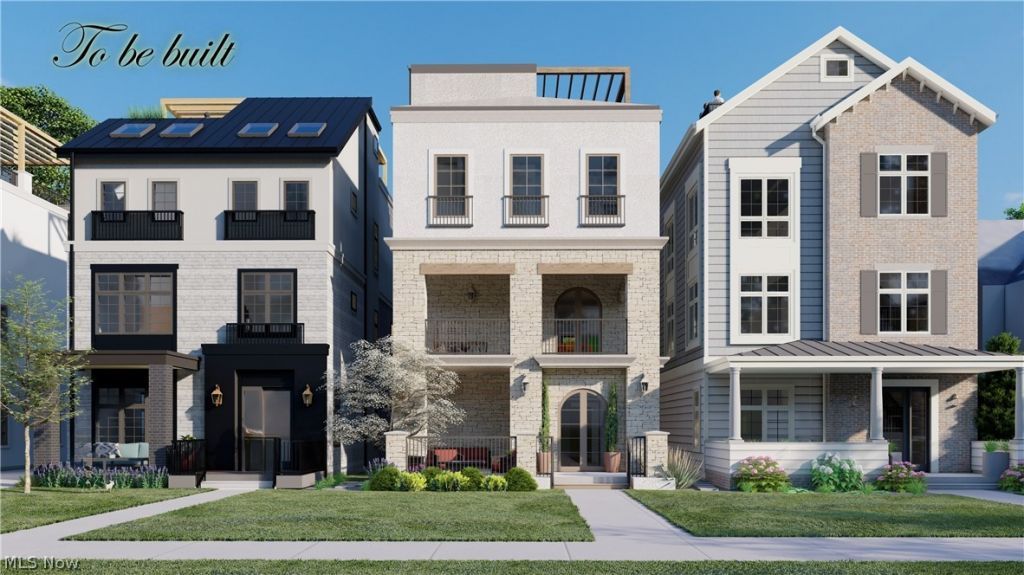
PHASE ONE IS NOW AVAILABLE! This exciting new SINGLE-FAMILY development in Cleveland's Tremont Area is one of the coveted neighborhoods in Cleveland. These unique custom 3 floor homes range from 4,370 sq ft - 5,075l sq ft which includes a finished basement, 4 to 5 bedrooms and 6 baths, elevator pent-house to the roof top deck patio, attached two car garage, heated driveway, space for additional off-street parking and city tax abatement. The elevator goes from the lower level to the roof top patio. There are three home styles to choose from, and all floor plans are interchangeable, the builder will be more than happy to accommodate changes per the buyer's request. Construction has begun in phase one which consists of three lots. Now is the time to choose your lot, home style and floor plan. Local amenities within proximity include Westside Market, Lincoln Park and special park for pets, many renowned Iron Cheff Restaurants, coffee shops and art museums. You are just minutes away from Cleveland's exciting east and west side of the flats, night clubs and fine dining restaurants, downtown's lakeshore entertainment, ALL manor sport arenas, ease of access to all major highways, and for all those who like to bike the towpath lane is at your front door.
Property Features
Property Type: Residential - Single Family
Basement: Yes
Basement: Full, Walk-Up Access, Walk-Out Access
Cooling: Central Air
Garage: 2 car attached
Heating: Forced Air, Gas
Home Style: Cape Cod, Contemporary, Colonial
Lot Size: 0.11 Acres
Roof Type: Asphalt, Fiberglass, Metal, Other, Rubber
Stories: 3.0
Taxes: $0 / year
Amenities
Elevator
Feature Descriptions
Appliances: Dishwasher, Microwave, Range, Refrigerator
Days on Site: 95
Exterior: Brick, Block, Other, Concrete, Shingle Siding, Shake Si
HOA: Yes
HOA Fee: 50/ Monthly
Parcel#: 008-04-165
Parking: Attached, Drain, Driveway, Electricity, Garage, Garage Door Opener, Parking Pad
Patio/Porch: Deck, Other
Sewer: Public Sewer
View: City Lights, City
Water: Public
Window: Low-Emissivity Windows
Room Sizes
Recreation: 32 x 15 Level - Lower
Entry/ Foyer: 13 x 7 Level - First
Laundry: 9 x 5 Level - Third
Office: 11 x 9 Level - First
Bedroom: 11 x 10 Level - Third
Bedroom: 15 x 12 Level - Third
Bedroom: 14 x 12 Level - First
Primary Bathroom: 14 x 9 Level - Third
Primary Bedroom: 16 x 12 Level - Third
Living Room: 24 x 13 Level - Second
Dining Room: 15 x 14 Level - Second
Eat-in Kitchen: 20 x 14 Level - Second
Local Schools
School District: Cleveland Municipal - 1809
Listed By / Shown By
Listed By
Agency Name: 2000 Professional Realty
Agency Contact: joeachome@gmail.com, 216-210-9025
Shown By
Agent Name: Angel Agnes
Agent Phone: (330) 354-6954
Agency Title: DeHOFF REALTORS

Estimate Your Payment
Estimated Payment
$ 7,040.40 per month $6,604.36 Principal & Interest $0.00 Property Tax (data not provided by mls) $436.04 Homeowner's InsuranceChange Payment Information
Disclaimer: All information deemed reliable but not guaranteed. All properties are subject to prior sale, change or withdrawal. Neither listing broker(s) or information provider(s) shall be responsible for any typographical errors, misinformation, misprints and shall be held totally harmless. Listing(s) information is provided for consumers personal, non-commercial use and may not be used for any purpose other than to identify prospective properties consumers may be interested in purchasing. Information on this site was last updated 09/13/2026. The listing information on this page last changed on 09/13/2026. The data relating to real estate for sale on this website comes in part from the Internet Data Exchange program of Delta Media Group MLS (last updated Sun 09/13/2026 12:00:00 AM EST) or MLS NOW (last updated Sat 09/12/2026 11:57:34 PM EST). Real estate listings held by brokerage firms other than DeHOFF REALTORS may be marked with the Internet Data Exchange logo and detailed information about those properties will include the name of the listing broker(s) when required by the MLS. All rights reserved.
Listing data compilation and photo(s) © 2026 - Multiple Listing Service, Inc. – All Rights Reserved
The photos may be altered, edited, enhanced or virtually staged.
Privacy Policy / DMCA Notice / ADA Accessibility


This site is hosted, designed and copyright
© 1994 - 2026 by
Delta Media Group, Inc. -- Patent Pending --
2911 W 14th Street | MLS# 5216217
This single family home located at 2911 W 14th Street, Cleveland, OH 44113 is currently listed for sale with an asking price of $1,495,000. This property has 4 bedrooms and 4 full and 2 partial baths. W 14th Street is located in the Tremont subdivision within the Cleveland Municipal - 1809 school district. Search Tremont real estate on aagnes.dehoff.com today.