
BEDS4
BATHS2 full 1 partial
SQUARE FEET4,496
MLS#5233621
STATUSActive
PROPERTY TYPEResidential - Single Family
SUBDIVISIONHigh Point Sub #5 Ph II
SCHOOLStrongsville City
Property Description
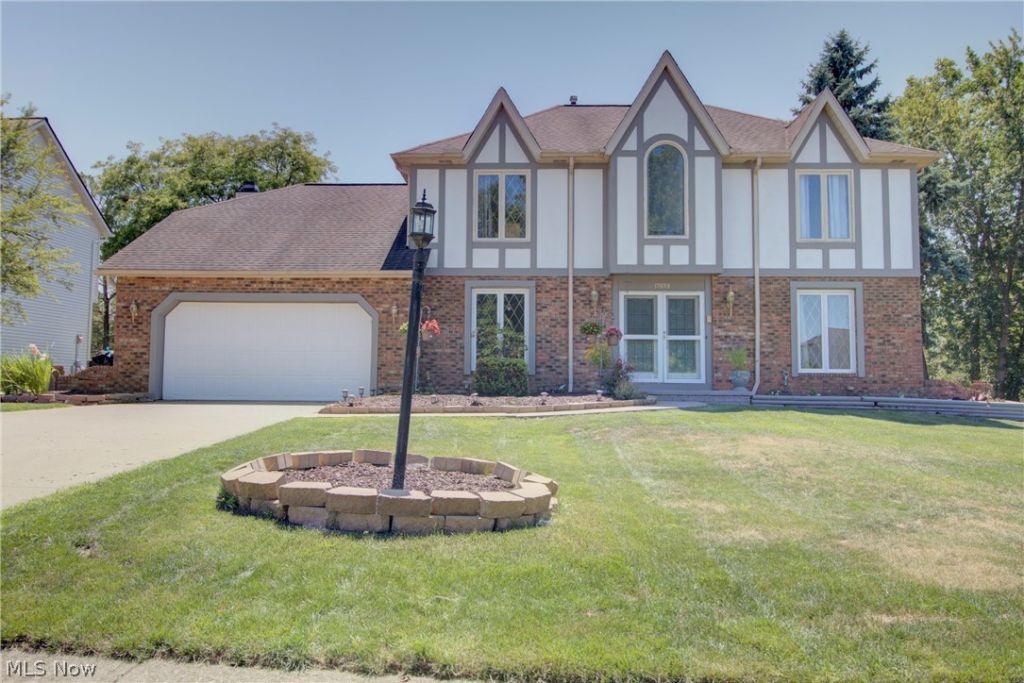
Nestled in the highly desirable High Point neighborhood, this beautiful Tudor-style Colonial offers 4 bedrooms, 2.5 bathrooms, & nearly 4,500 square feet of finished living space, including a walk-out lower level. A grand two-story foyer welcomes you into this classic center hall Colonial. To one side is an expansive living and dining room, perfect for entertaining, while the opposite side features a warm and inviting home office with French doors, laminate flooring, crown molding, & a built-in book case. Towards the back of the home, the spacious eat-in kitchen opens to a two-story family room, highlighted by a stunning floor-to-ceiling brick wood-burning fireplace, skylights, and a spiral staircase leading to the open loft above. Just beyond, you'll find a charming sunroom featuring its own fireplace, warm wood-plank ceiling, and ceiling fan, creating the perfect space to relax and enjoy every season. Upstairs, the impressive 19' x 17' primary suite offers custom shelving in the walk-in closet, a spacious en suite bath complete with a dual vanity, walk-in shower, jacuzzi tub, skylights, and direct access to the second-floor loft. Other recent updates include luxury vinyl plank flooring throughout much of the home, a beautifully renovated first-floor powder room with floor-to-ceiling marble tile, an updated upstairs full bathroom, custom shelving in the primary bedroom closet, a newly painted exterior front of the home and rear deck, and fresh landscaping that enhances the home's curb appeal. The finished walk-out lower level provides incredible flexibility with ample space for a home theater, recreation room, fitness area, bar, game room?or all of the above?along with generous storage space. Residents of High Point enjoy outstanding community amenities, including a swimming pool, playground, park, tennis and basketball courts, all while being conveniently located just minutes from shopping, restaurants, and everyday conveniences.
Property Features
Property Type: Residential - Single Family
Basement: Yes
Basement: Full, Finished
Cooling: Central Air, Ceiling Fan(s)
Fireplaces: 2
Garage: 2 car attached
Heating: Forced Air, Gas
Home Style: Colonial, Tudor
Lot Size: 0.23 Acres
Roof Type: Asphalt
Stories: 2.0
Taxes: $6,703 / year
Year Built: 1986
Amenities
Built-in Features
Ceiling Fan(s)
Double Vanity
Entrance Foyer
Eat-in Kitchen
High Ceilings
Pantry
Walk-In Closet(s)
Jetted Tub
Feature Descriptions
Appliances: Built-In Oven, Dryer, Dishwasher, Microwave, Refrigerator, Washer
Community Features: Common Grounds/Area, Playground, Park, Pool, Tennis Court(s)
Days on Site: 39
Exterior: Aluminum Siding, Brick, Stucco
Fireplace: Wood Burning
HOA: Yes
HOA Fee: 600/ Annually
Laundry: Main Level
Parcel#: 397-19-114
Parking: Attached, Electricity, Garage
Patio/Porch: Deck, Front Porch
Pool: Community
Security: Smoke Detector(s)
Sewer: Public Sewer
Swimming Pool: Yes
Water: Public
Room Sizes
Bedroom: 12 x 11 Level - Second
Bedroom: 12 x 12 Level - Second
Bedroom: 13 x 12 Level - Second
Primary Bathroom: N D x N D Level - Second
Primary Bedroom: 19 x 17 Level - Second
Sunroom: 18 x 13 Level - First
Office: 13 x 11 Level - First
Family Room: 20 x 16 Level - First
Eat-in Kitchen: 21 x 11 Level - First
Dining Room: 14 x 11 Level - First
Living Room: 17 x 13 Level - First
Local Schools
School District: Strongsville City
Listed By / Shown By
Listed By
Agency Name: Real of Ohio
Agency Contact: juliesellshomes1@gmail.com, 440-829-9268
Shown By
Agent Name: Angel Agnes
Agent Phone: (330) 354-6954
Agency Title: DeHOFF REALTORS

Estimate Your Payment
Estimated Payment
$ 2,771.95 per month $2,076.29 Principal & Interest $558.58 Property Tax $137.08 Homeowner's InsuranceChange Payment Information
Disclaimer: All information deemed reliable but not guaranteed. All properties are subject to prior sale, change or withdrawal. Neither listing broker(s) or information provider(s) shall be responsible for any typographical errors, misinformation, misprints and shall be held totally harmless. Listing(s) information is provided for consumers personal, non-commercial use and may not be used for any purpose other than to identify prospective properties consumers may be interested in purchasing. Information on this site was last updated 09/13/2026. The listing information on this page last changed on 09/13/2026. The data relating to real estate for sale on this website comes in part from the Internet Data Exchange program of Delta Media Group MLS (last updated Sun 09/13/2026 12:00:00 AM EST) or MLS NOW (last updated Sat 09/12/2026 11:57:34 PM EST). Real estate listings held by brokerage firms other than DeHOFF REALTORS may be marked with the Internet Data Exchange logo and detailed information about those properties will include the name of the listing broker(s) when required by the MLS. All rights reserved.
Listing data compilation and photo(s) © 2026 - Multiple Listing Service, Inc. – All Rights Reserved
The photos may be altered, edited, enhanced or virtually staged.
Privacy Policy / DMCA Notice / ADA Accessibility


This site is hosted, designed and copyright
© 1994 - 2026 by
Delta Media Group, Inc. -- Patent Pending --
17639 Lexington Lane | MLS# 5233621
This single family home located at 17639 Lexington Lane, Strongsville, OH 44136 is currently listed for sale with an asking price of $470,000. This property was built in 1986 and has 4 bedrooms and 2 full and 1 partial baths with 4496 sq. ft. Lexington Lane is located in the High Point Sub #5 Ph II subdivision within the Strongsville City school district. Search High Point Sub #5 Ph II real estate on aagnes.dehoff.com today.